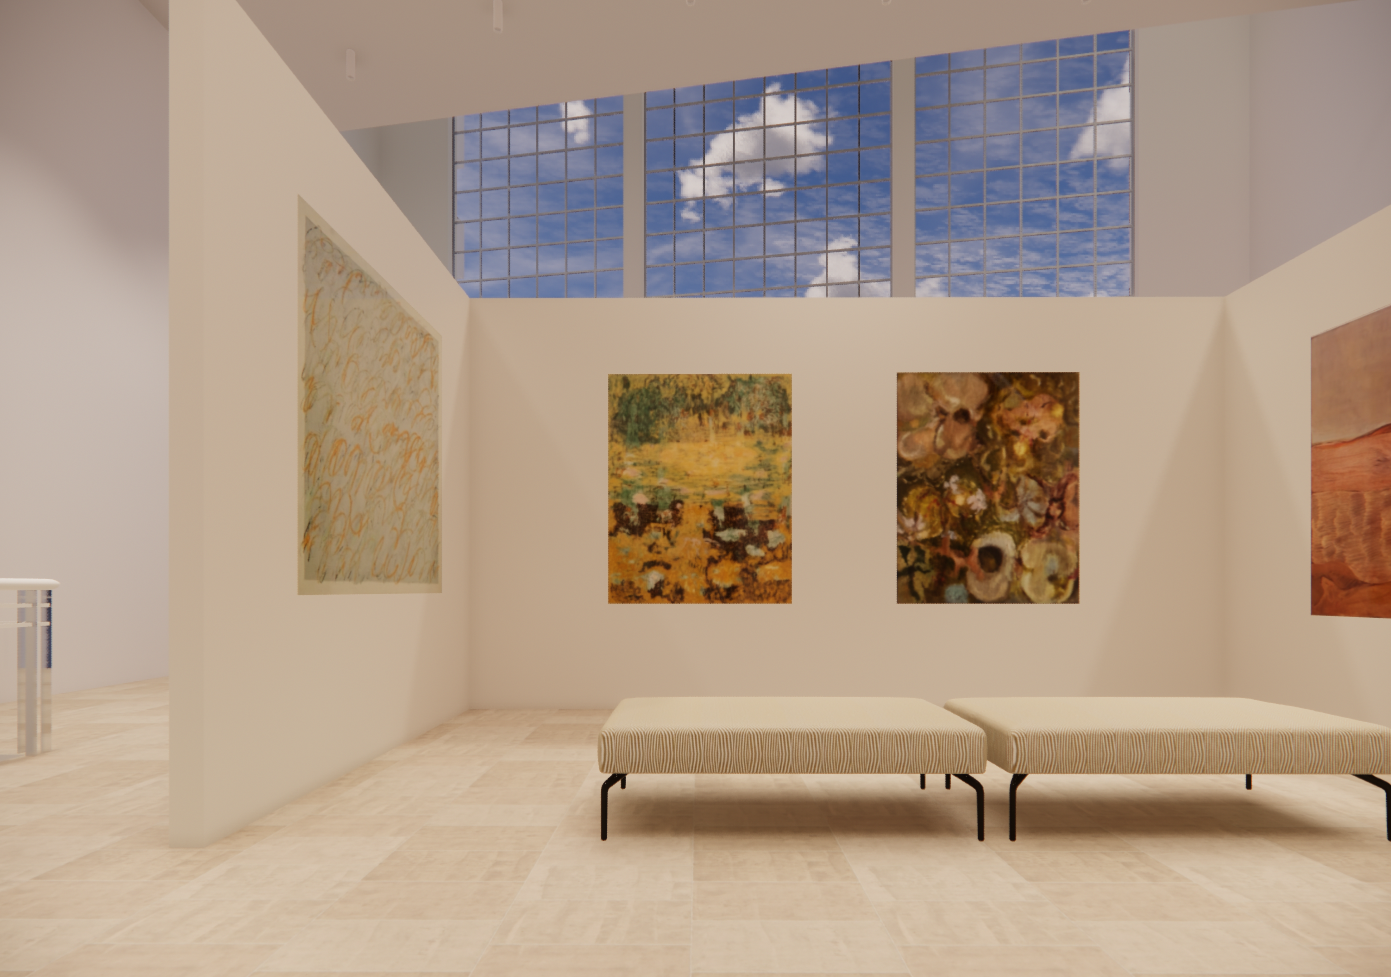
Revit/Enscape Gallery Project
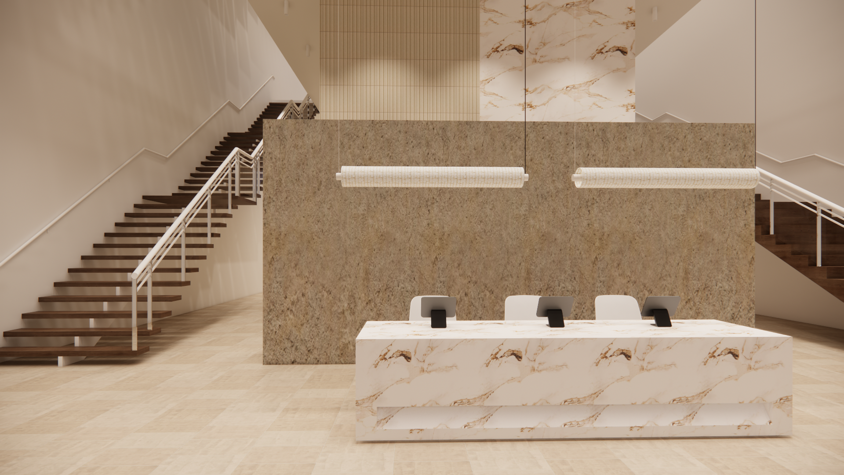
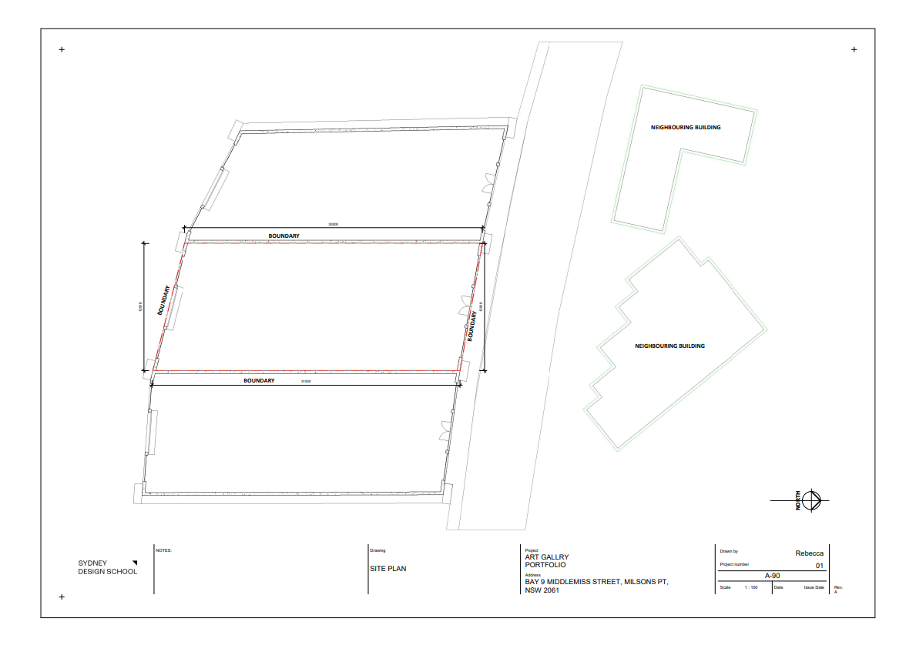
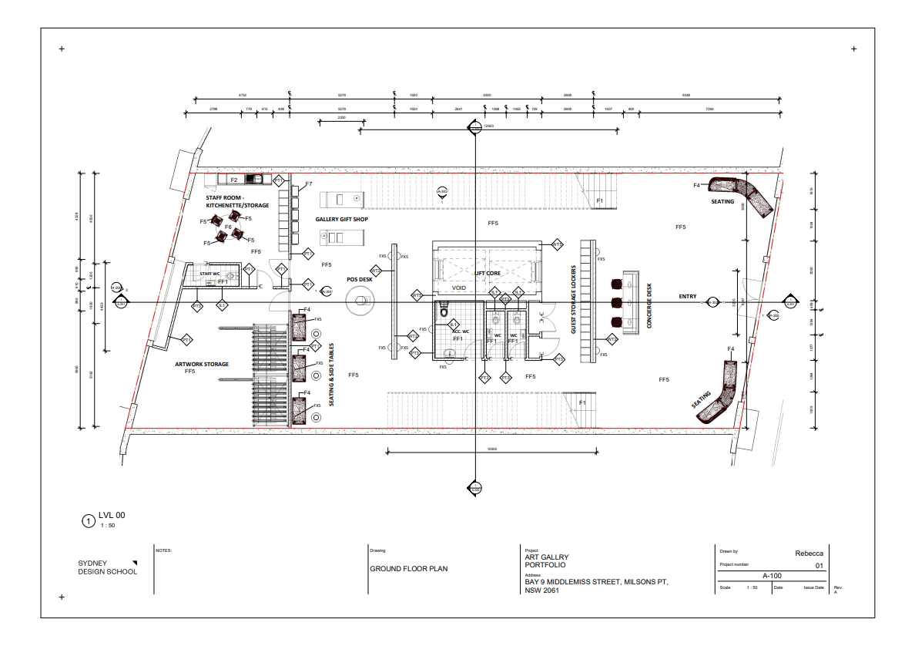
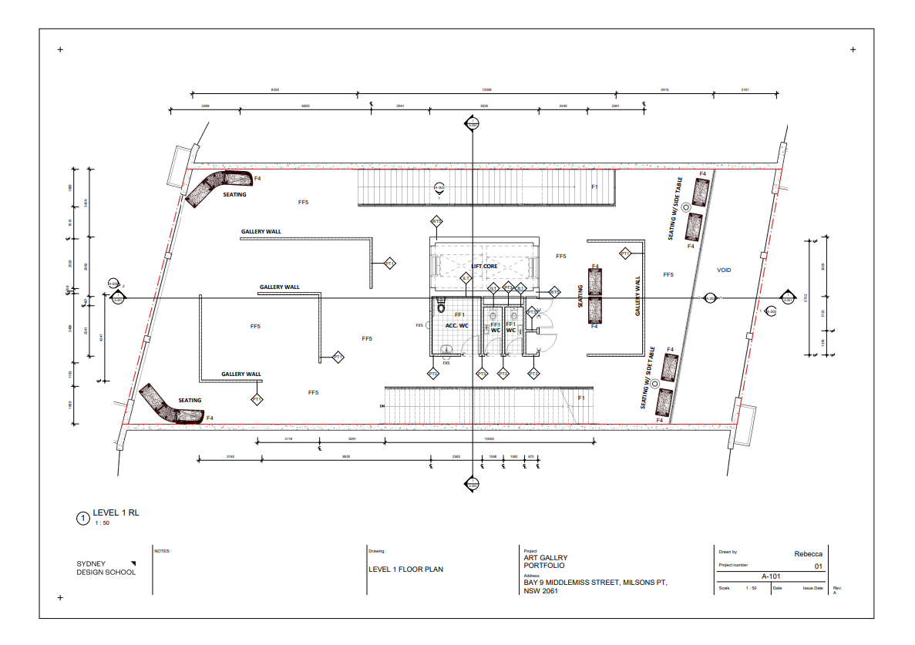
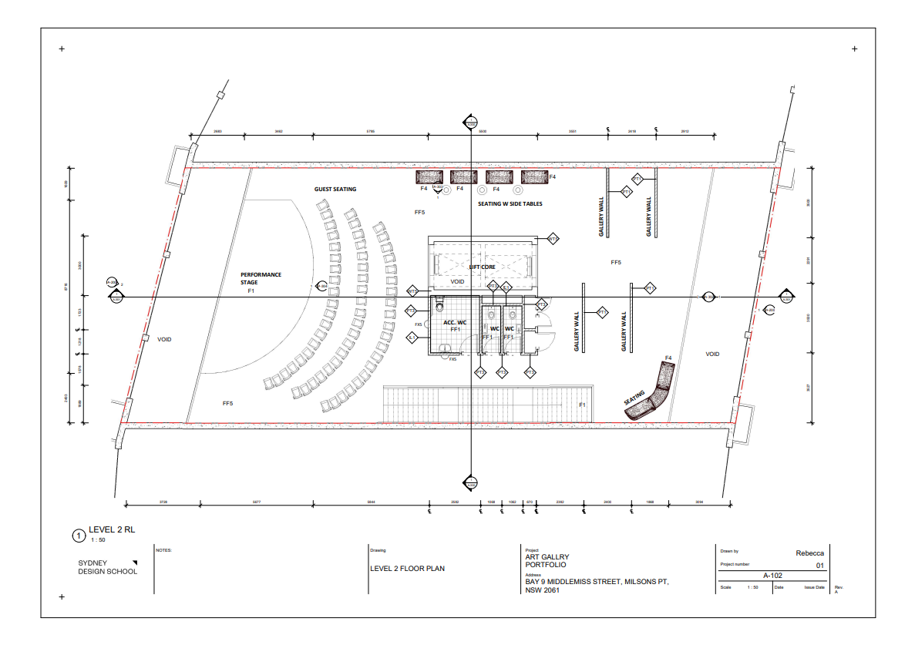
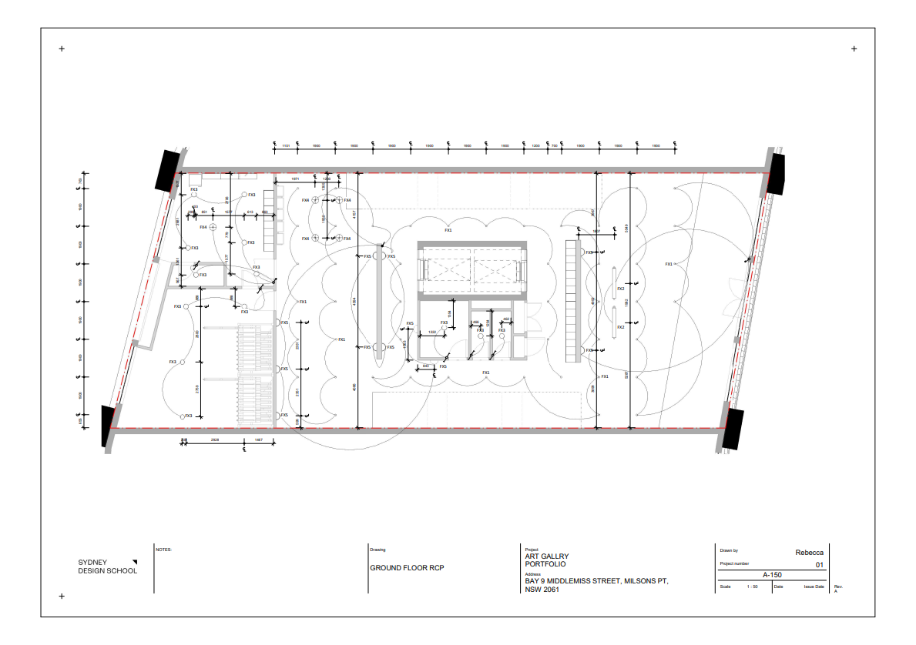
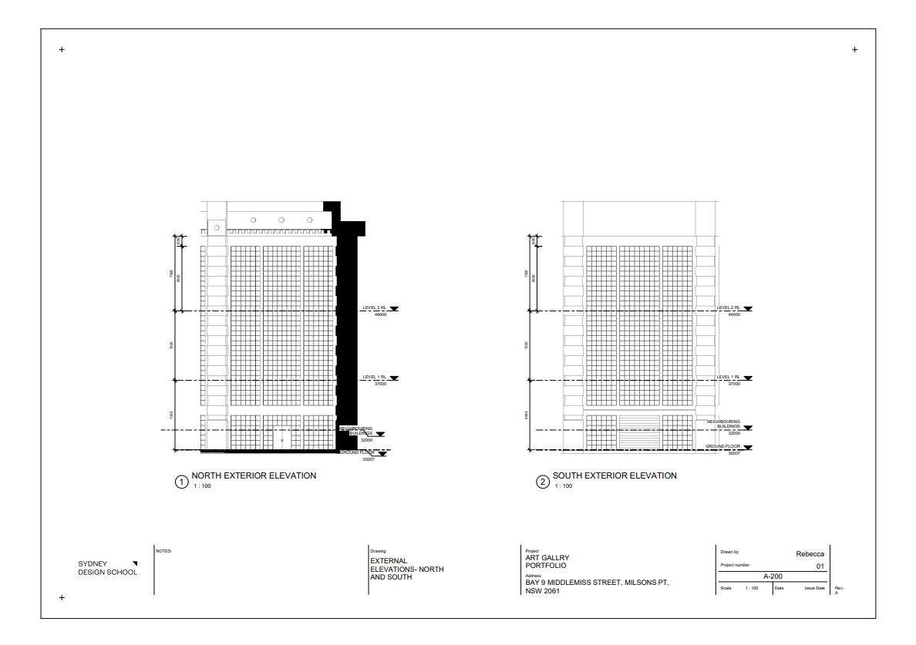
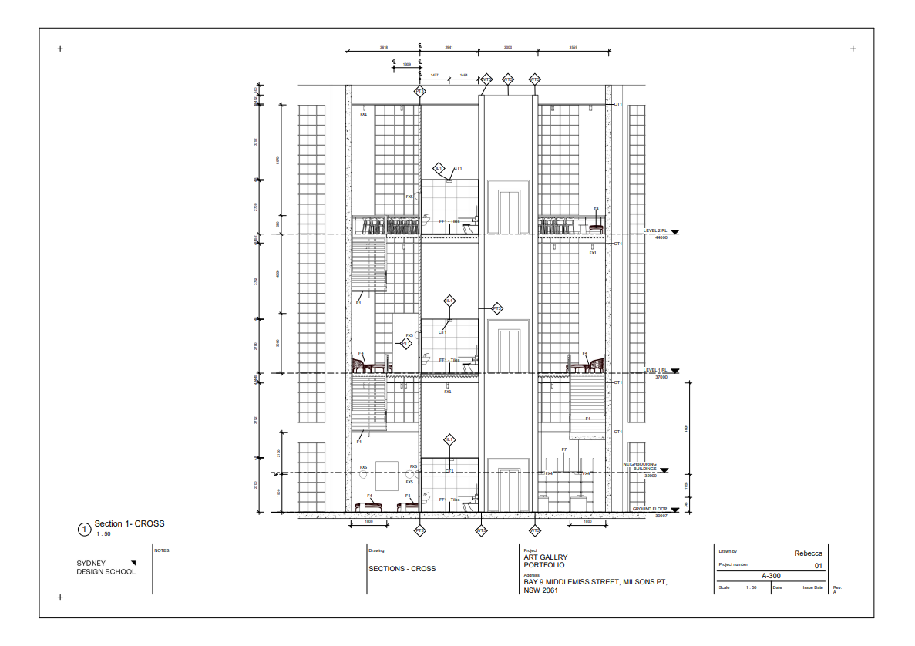
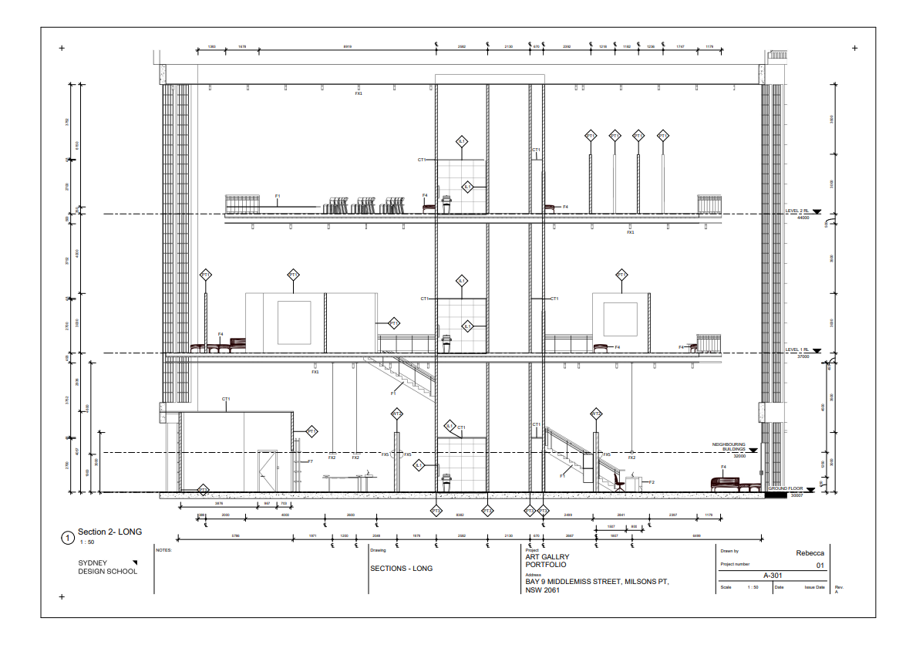
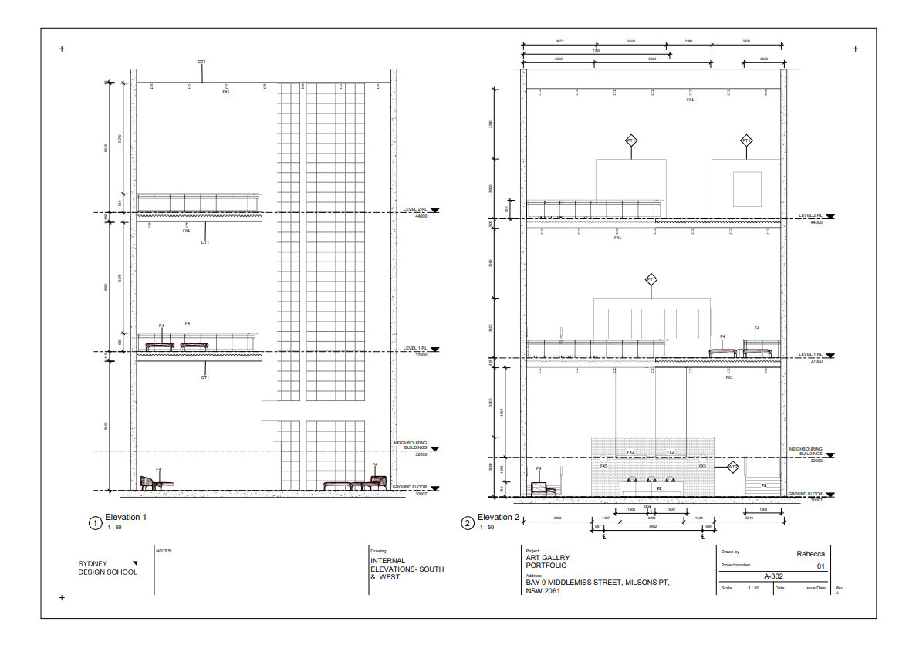
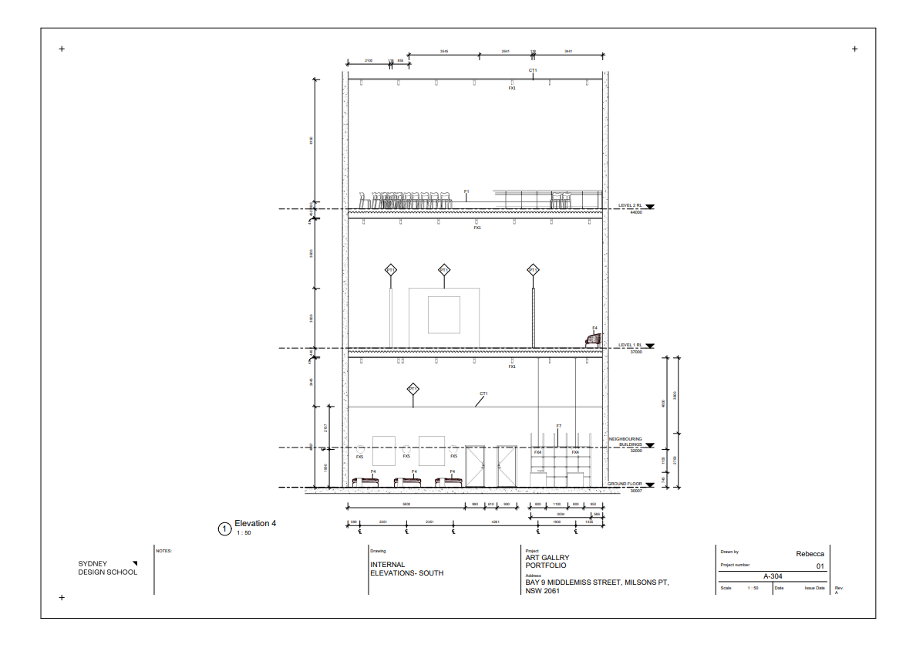
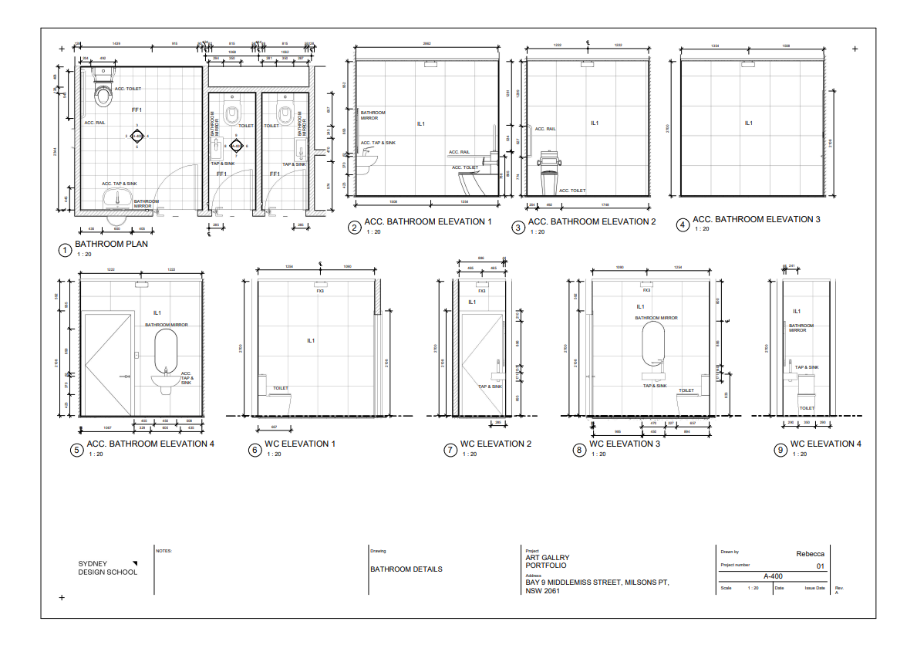
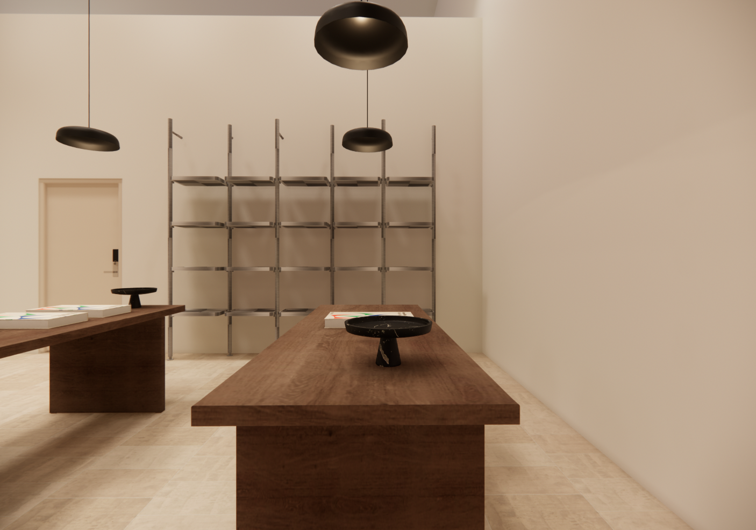
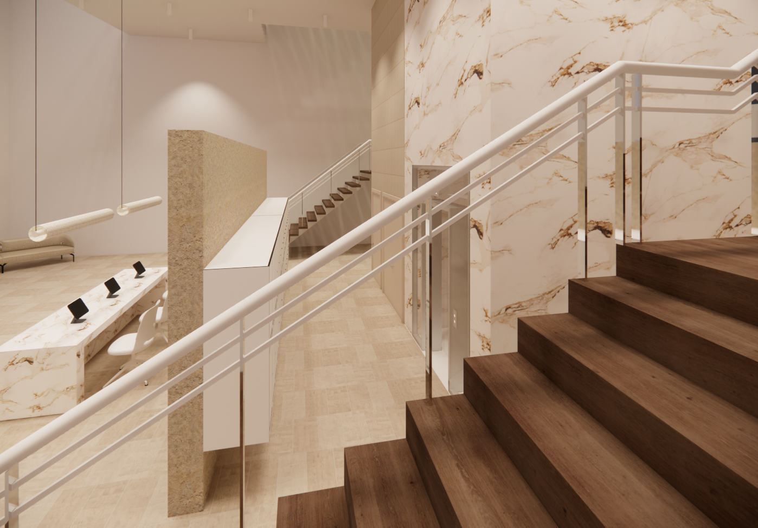
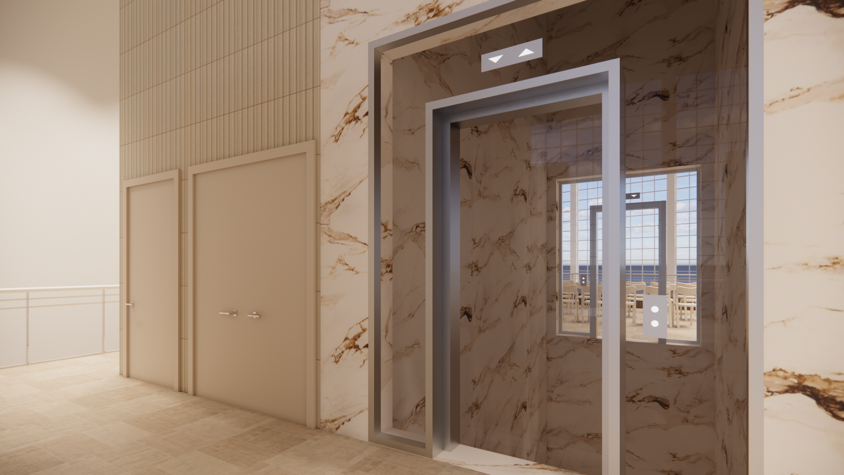
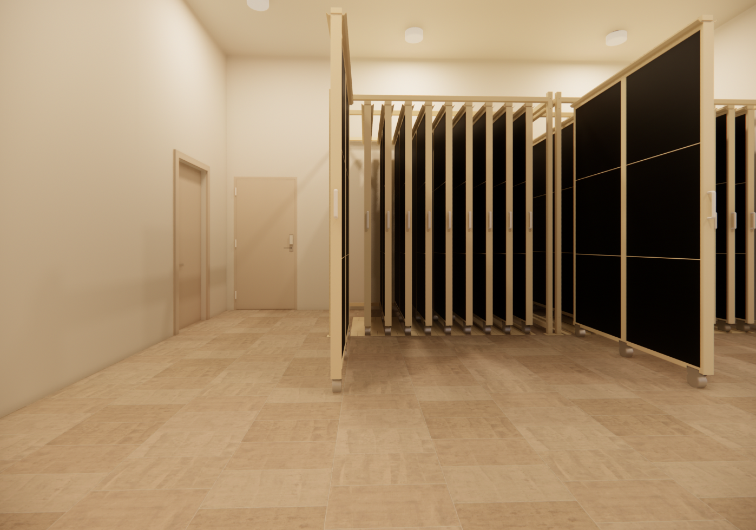
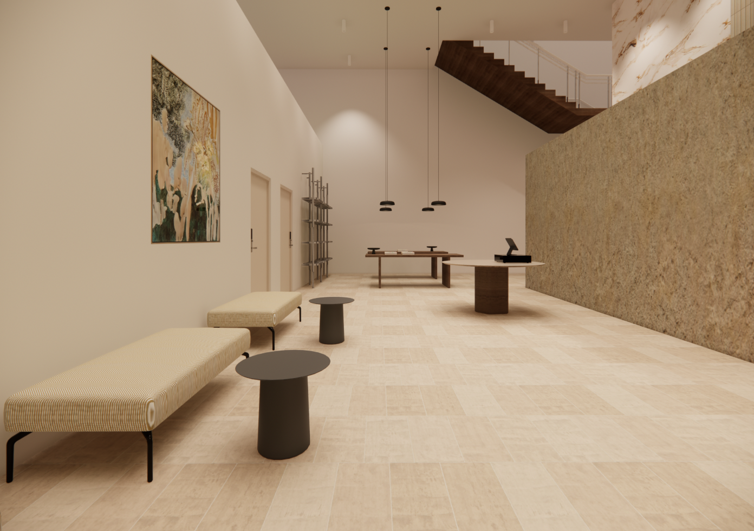
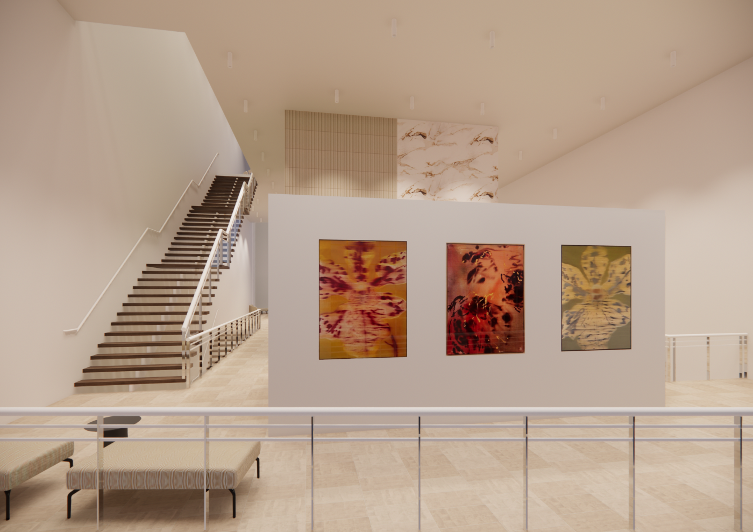
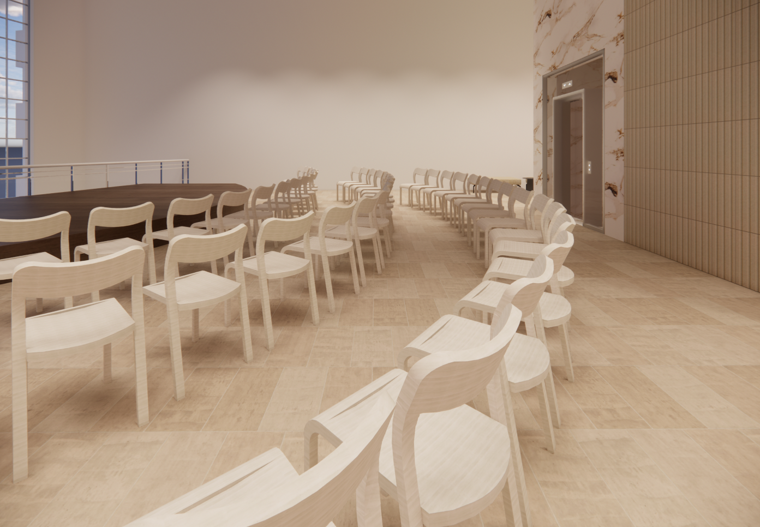
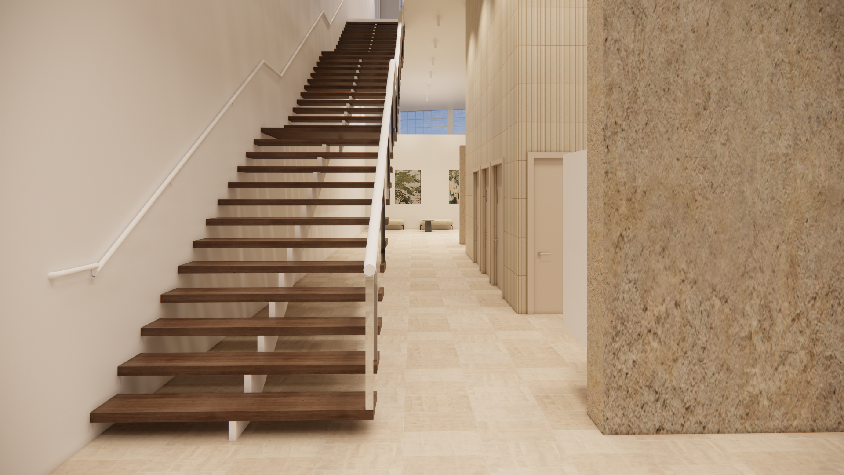
I have completed a Revit for Interiors course through Sydney Design School. Throughout the course, I have developed skills in Revit including modelling, documentation, and rendering. I have also learned Enscape to produce final renders for my project. There are three levels in this gallery space which includes; gallery spaces, guest storage, guest WC’s, a staff room, staff storage, a staff WC, art storage, event stage and a gallery gift shop. See below for a preview of the documentation pages and the final renders below the documentation.